
.webp)
c.jpeg)
c.jpeg)
c.jpeg)
c.jpeg)
.jpeg)
.jpeg)
.jpeg)
.jpeg)
.jpeg)
.jpeg)
.jpeg)
.jpeg)
Sold
Twickenham - Flat 3
Flat 3 is part of Canbury Homes’ completed Twickenham development. This home is sold.
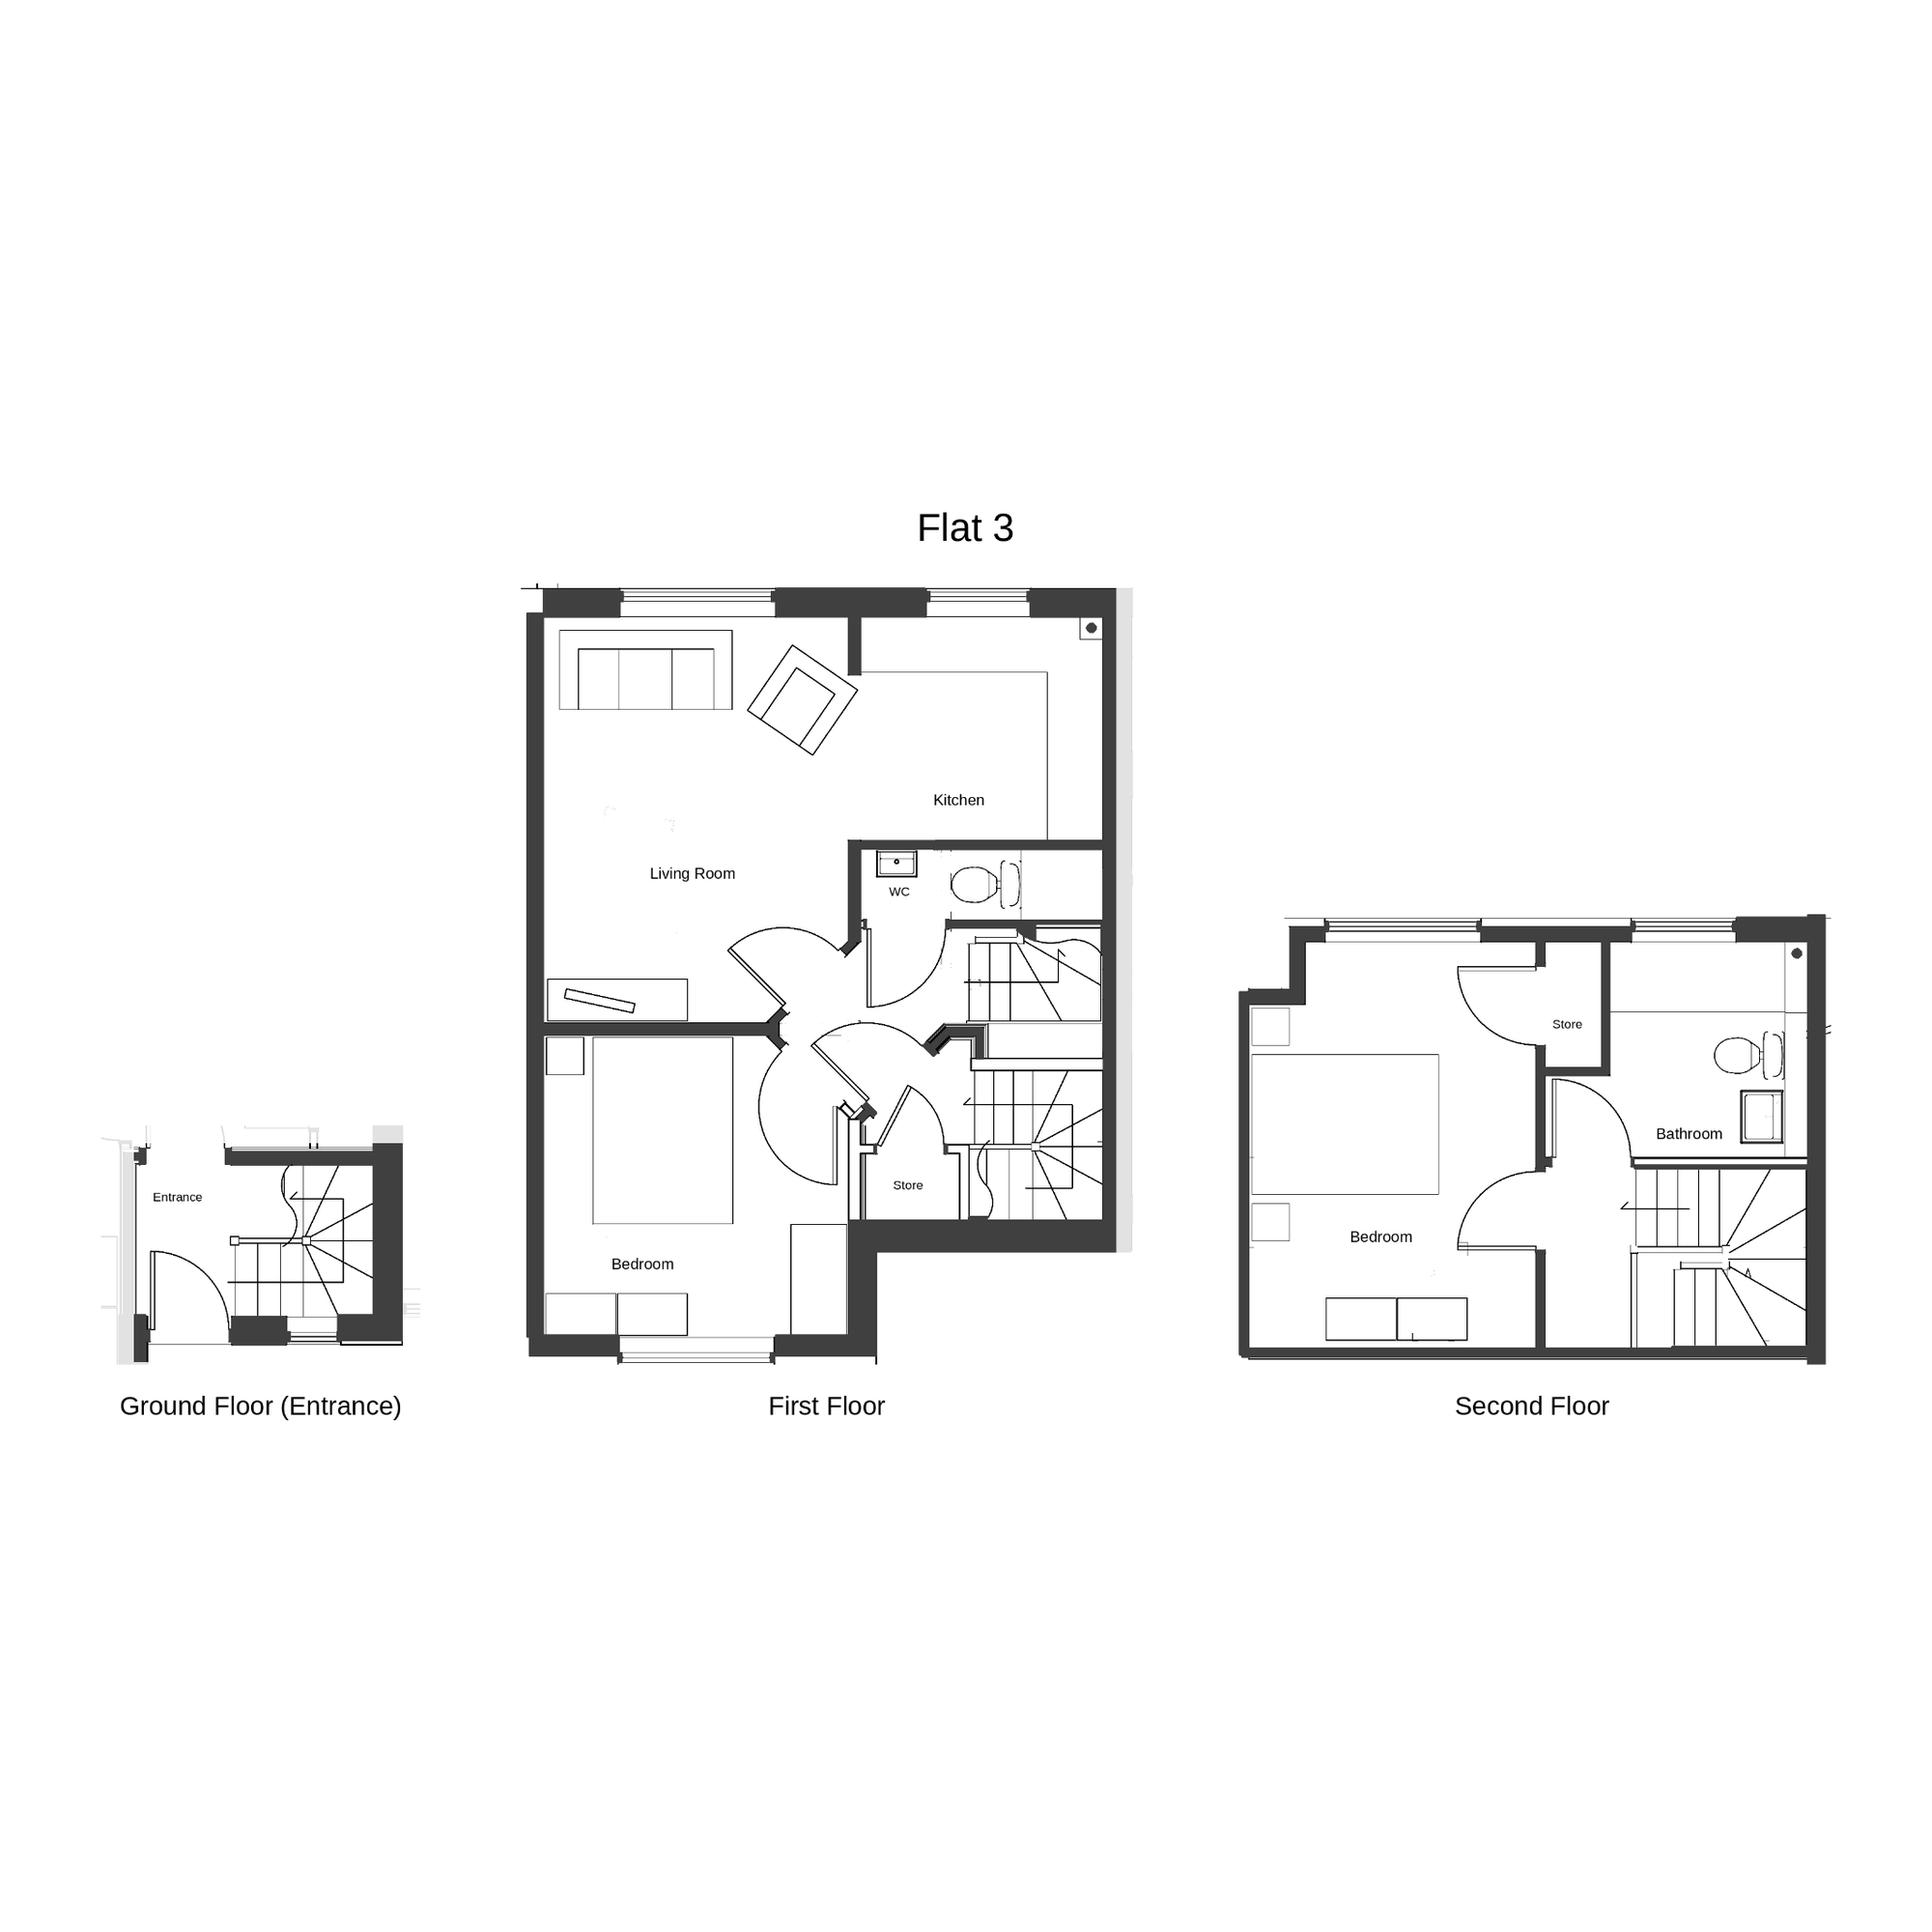
An apartment arranged across the first and second floors, with a kitchen/living room, two bedrooms, a bathroom, separate WC and storage.
Bedrooms
2
Bathrooms
1
Living space
610 sqft
Status
Sold
Price
Sold
Floor plans
Floorplans
Dimensions are indicative and should be checked on site.
No items found.
Home details
Designed for everyday living
An apartment arranged across the first and second floors, with a kitchen/living room, two bedrooms, a bathroom, separate WC and storage.
Refer to the supplied floor plan for the layout.
Selected specification
- 2 Bedrooms
- 1 Bathroom
- Apartment
- Completed development - Sold
Explore Canbury Homes
Interested in future releases?
Register interest