


Sold
Teddington - Plot 2
Plot 2 is part of Canbury Homes’ completed Teddington development. This home is sold.
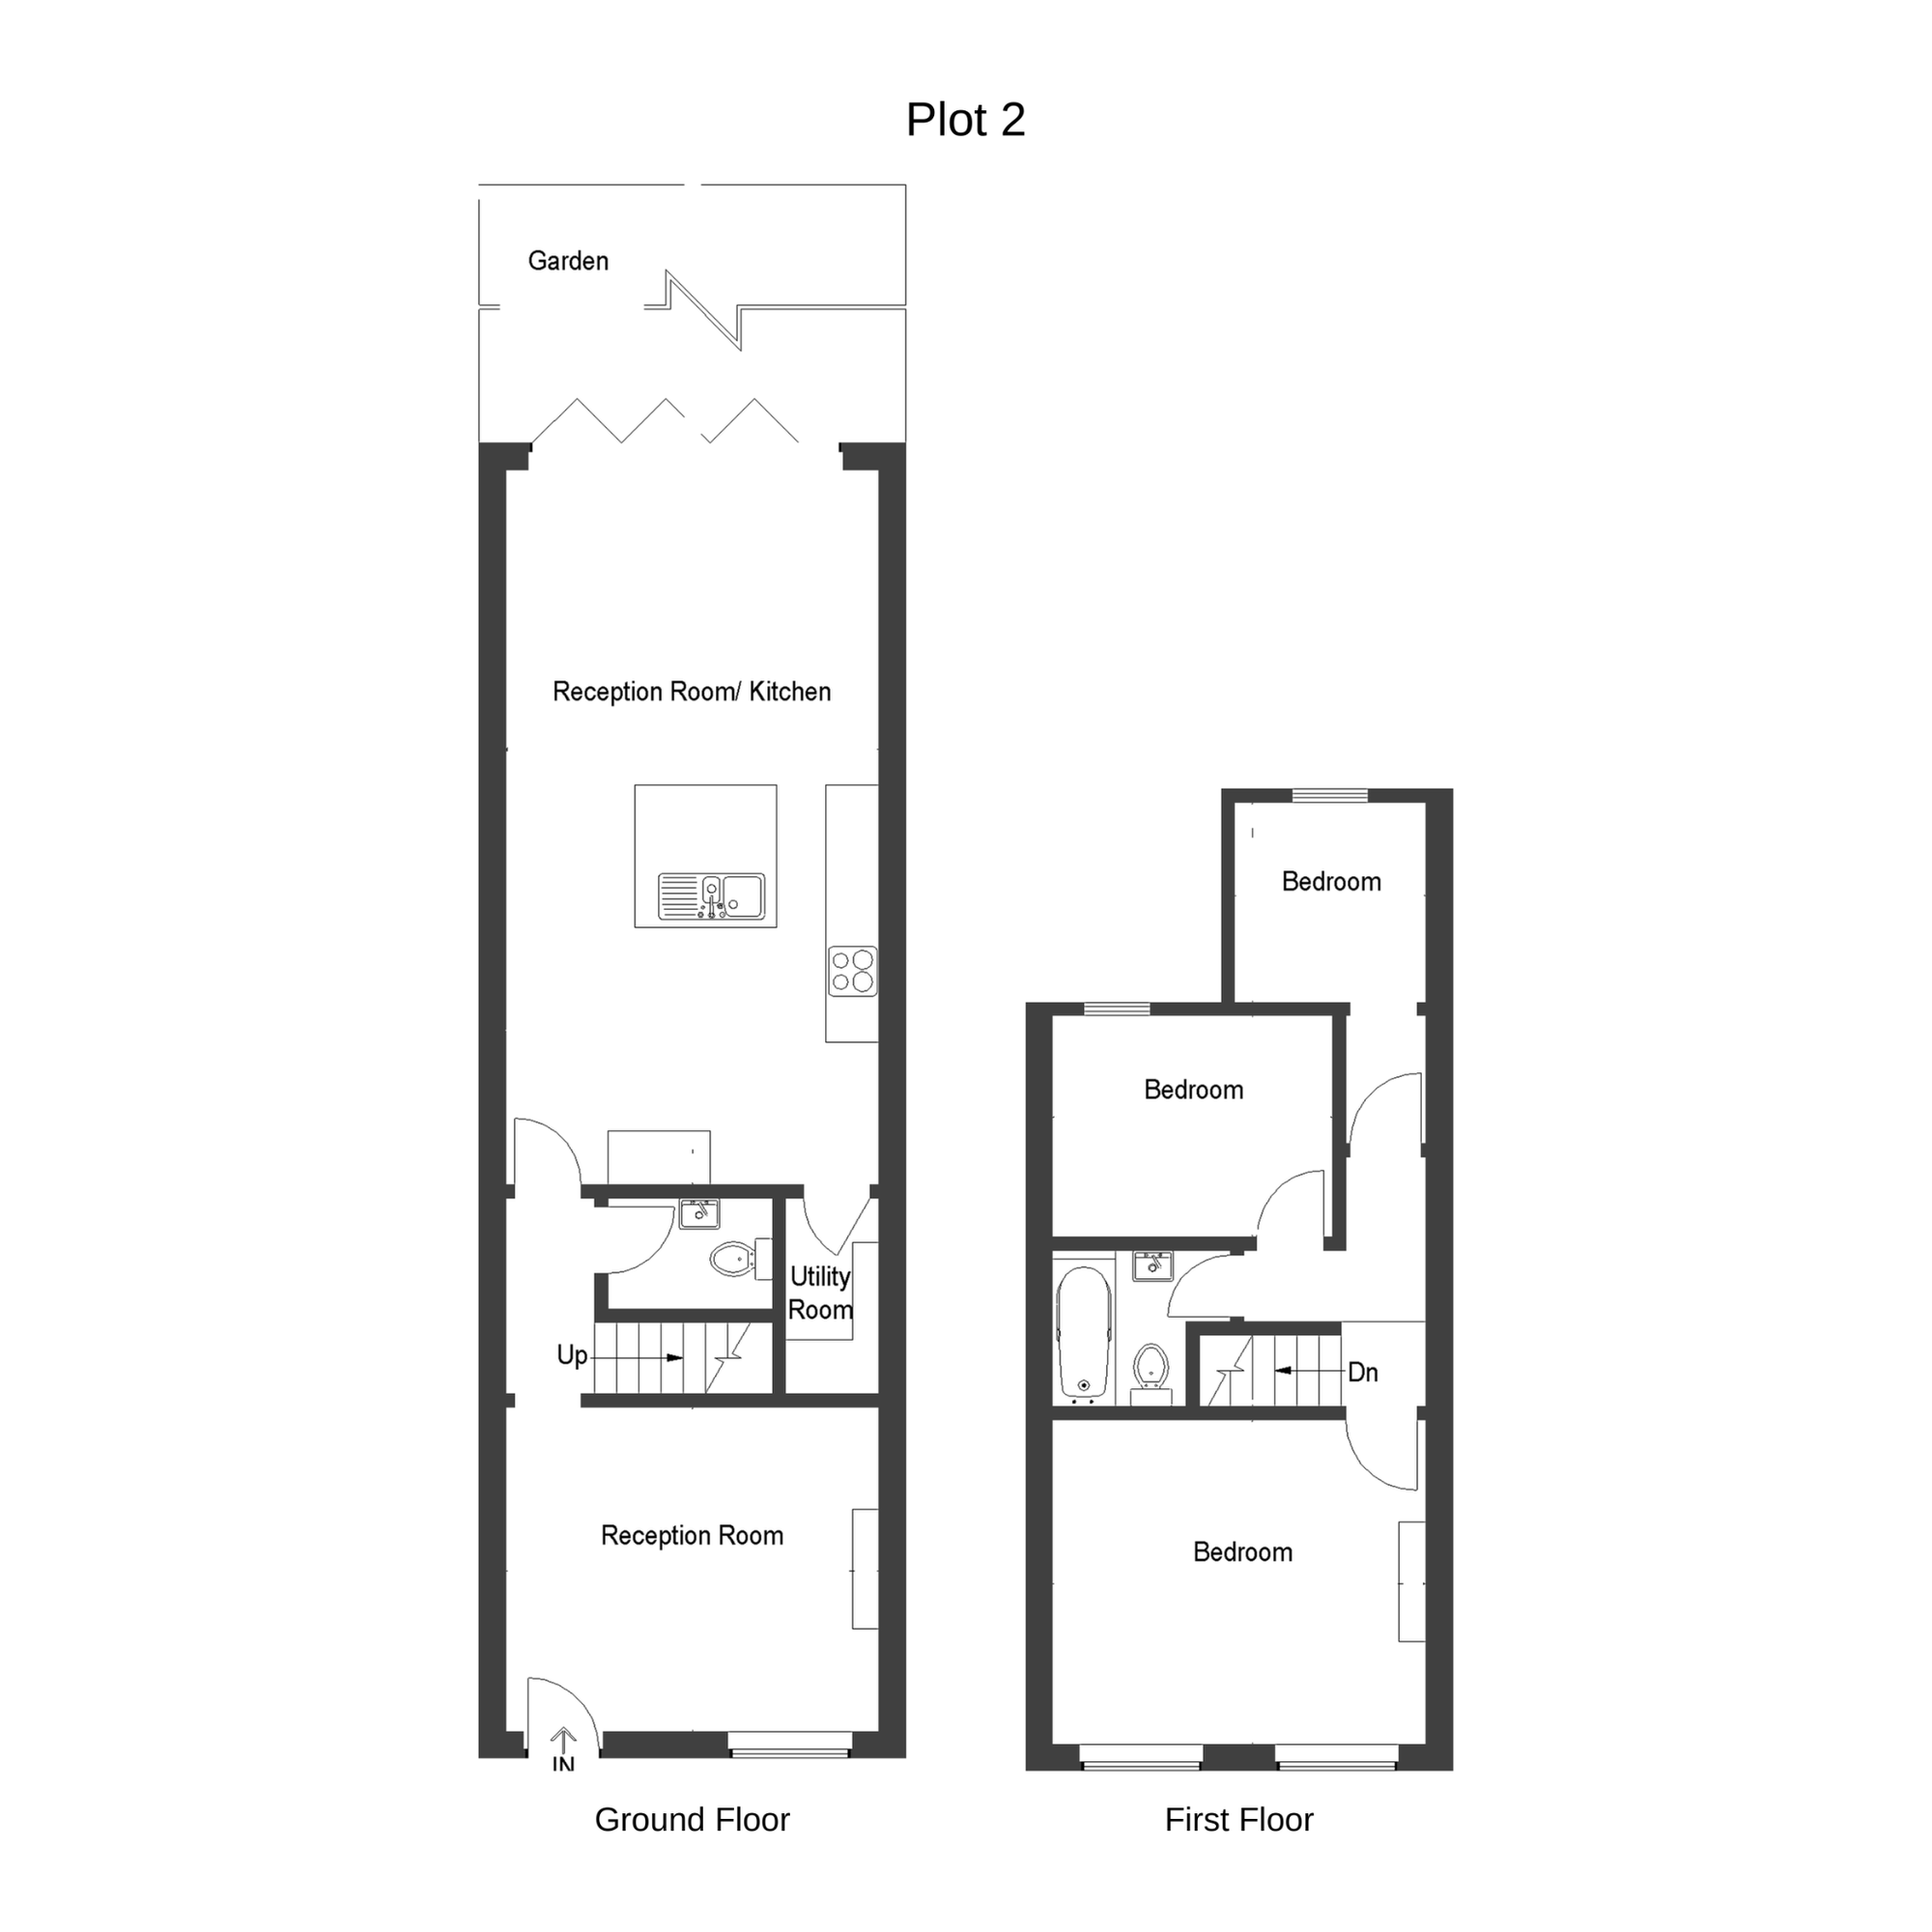
A separate reception room and a kitchen/reception space opening onto the garden, with a ground-floor WC and utility room. Upstairs are three bedrooms and a bathroom.
Bedrooms
3
Bathrooms
1
Living space
1,076 sqft
Status
Sold
Price
Sold
Floor plans
Floorplans
Dimensions are indicative and should be checked on site.
No items found.
Home details
Designed for everyday living
A separate reception room and a kitchen/reception space opening onto the garden, with a ground-floor WC and utility room. Upstairs are 3 bedrooms and a bathroom.
Refer to the supplied floor plan for the layout.
Selected specification
- 3 Bedrooms
- 1 Bathroom
- Semi-detached house
- Completed development - Sold
Explore Canbury Homes
Interested in future releases?
Register interest